

Views - New Construction - Eco Friendly


Address
429 Tinctoria Creek Dr, Kyle, TX
Price
$ 816,714
Property Attributes
- MLS#7231582
- TypeSingle Family
- Listing Status Active
- CountyHAYS
- CityKyle
- AreaHH
- Neighborhood6 Creeks at Waterridge
- Zip78640
- StyleSingle Family Residence
- Year Built2026
- Taxes$ 1
- Price$ 816,714
- Bedrooms4
- Full Bathrooms4
- Half Bathrooms1
- Sqr Footage3032
- Lot Size0.21 Acres
Data Source:
Austin Board of REALTORS® (ABOR) as distributed by MLS GRID
Property Description
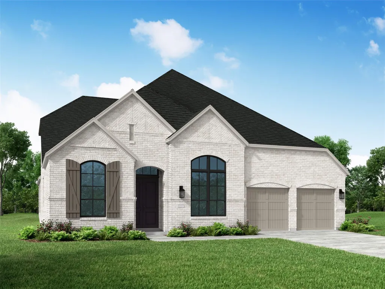
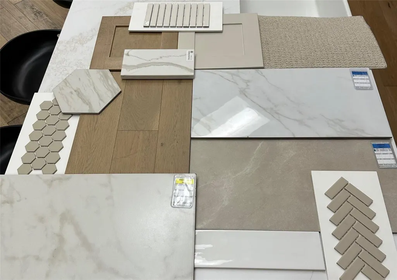
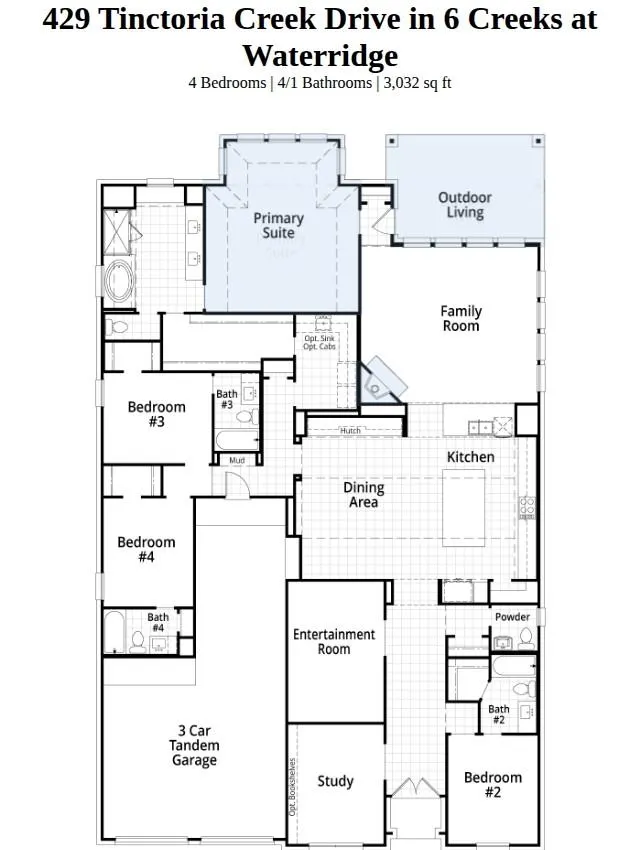
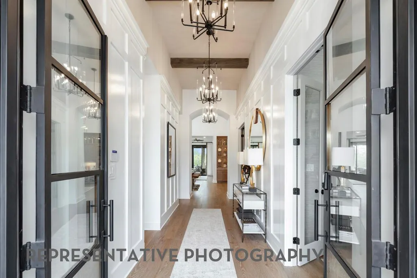
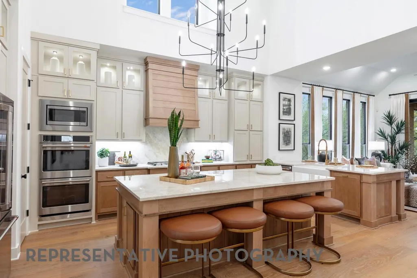
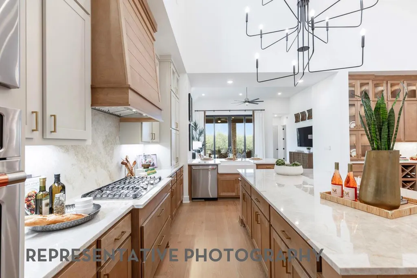
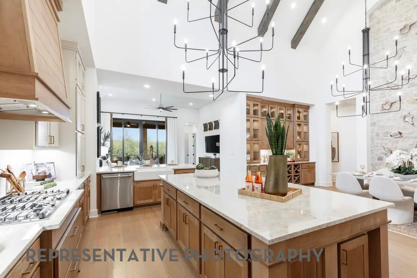
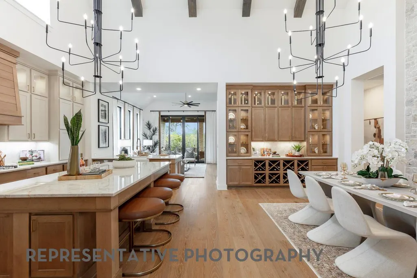
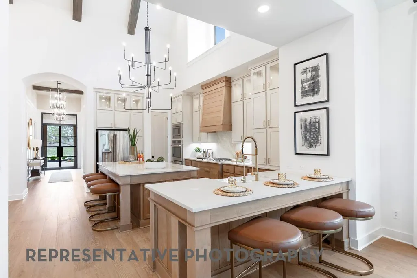
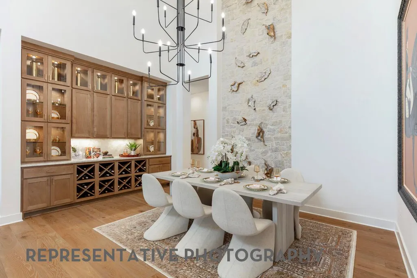
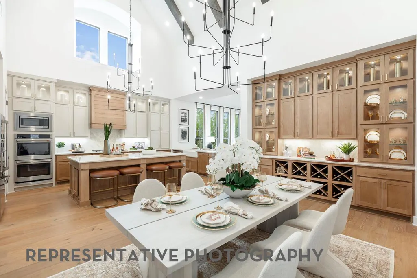
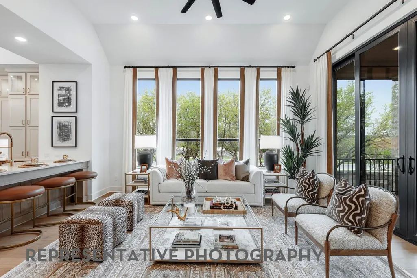
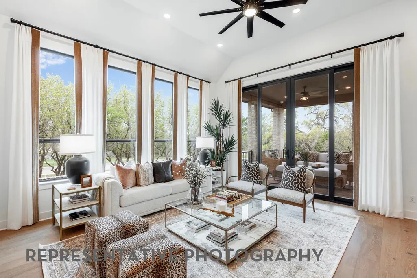
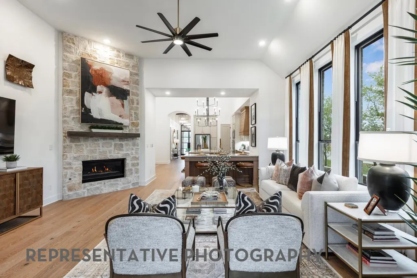
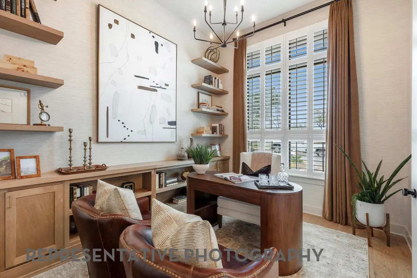
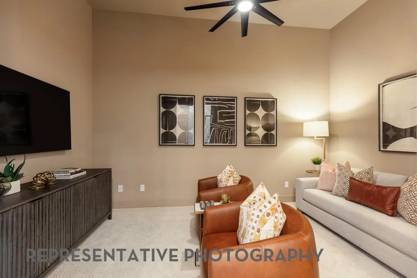
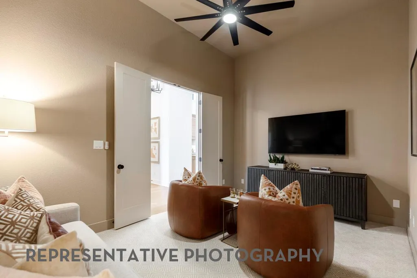
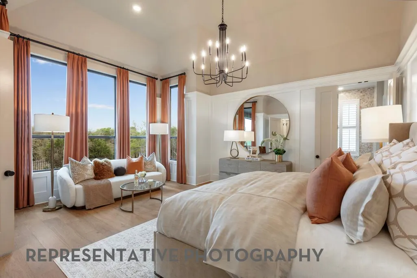
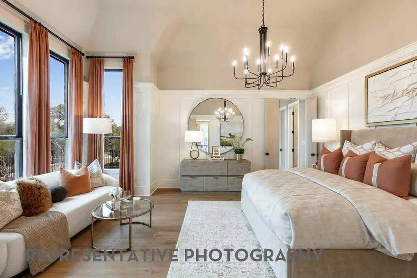
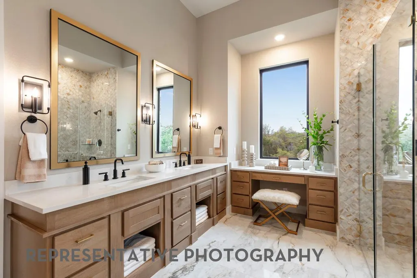
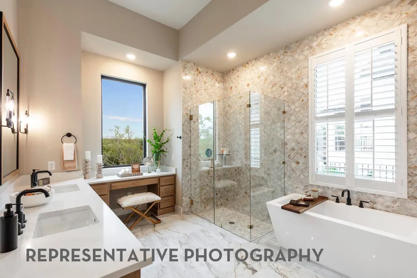
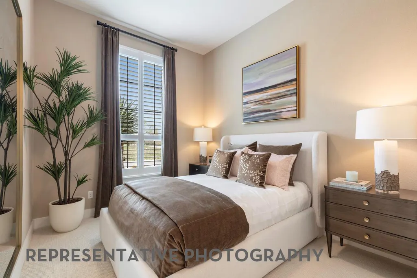
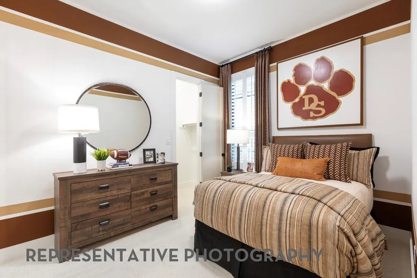
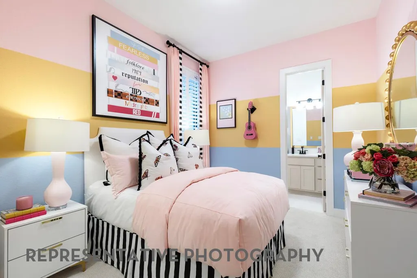
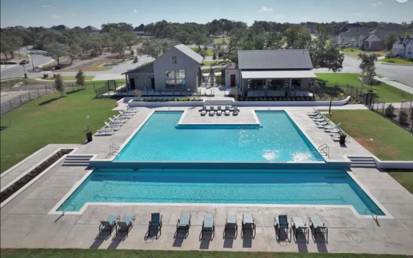
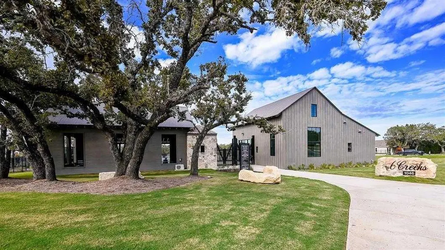
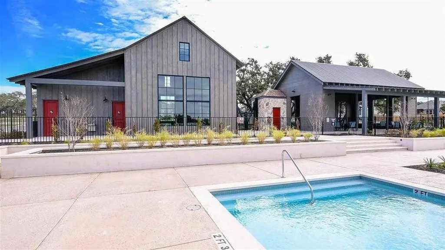
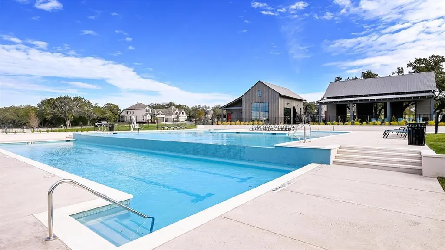
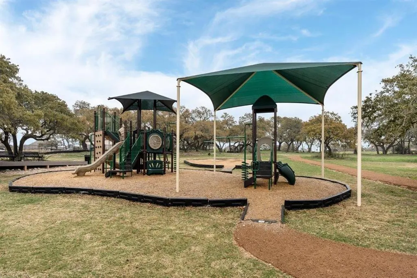
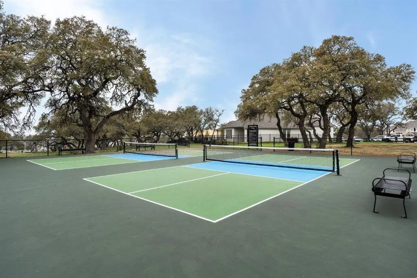
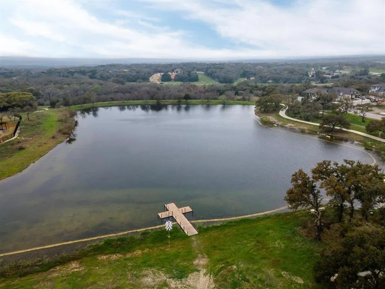
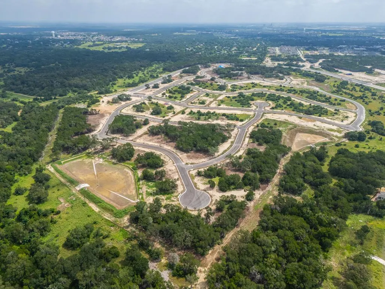
Brand-new 70' Highland Home under construction for November move-in! No direct neighbor to left-hand side! Oversized 1-story dream home with soaring ceilings in kitchen & dining for WOW factor. Home offers spacious 4 beds & ALL beds have connected full baths attached! Home also offers study & media room for tons of spaces to hangout & enjoy. Gourmet kitchen with HUGE island & built--in hutch - TONS of cabinets for your entertaining dream home! Fireplace in living for cozy feel! Primary bedroom is expanded with sitting area & offers luxury en-suite featuring freestanding tub & separate shower. High-end designer finishes throughout - looks like true model home! Cafe appliances, under cabinet lights, soft close doors & drawers + trash can pull out in kitchen! Full gutters, sod, irrigation, fence, smart thermostats & garage door openers included! Energy STAR home & warranty included! Located in highly-desirable 6 Creeks master-planned community which features two resort-style amenity centers, pickleball courts, onsite lake, dog park & miles of hike & bike trails throughout! Easy access to big box stores, tons of retail & restaurants!
| Elementary School | Middle School | High School |
|---|---|---|
| Jim Cullen Elementary School | R C Barton Middle School | Jack C Hays High School |
| Price History | |
|---|---|
| 6/6/2026 | Listed $753,180 |
General Features
| Living Area | 3032 |
|---|---|
| Sewer | Public Sewer |
| Heating | Central,ENERGY STAR Qualified Equipment,Humidity Control |
| Cooling | ENERGY STAR Qualified Equipment,Ceiling Fan(s),Humidity Control,Central Air |
| Utilities | Underground Utilities,Water Connected,Sewer Connected |
| Roof | Shingle |
| Appliances | Built-In Oven(s),Cooktop,Dishwasher,Disposal,ENERGY STAR Qualified Appliances,Exhaust Fan,Gas Cooktop,Instant Hot Water,Microwave,Plumbed For Ice Maker,RNGHD,Self Cleaning Oven,Stainless Steel Applia |
| HOA Fee | 800 |
| Garage Spaces | 3 |
| Association Fee Includes | Common Area Maintenance |
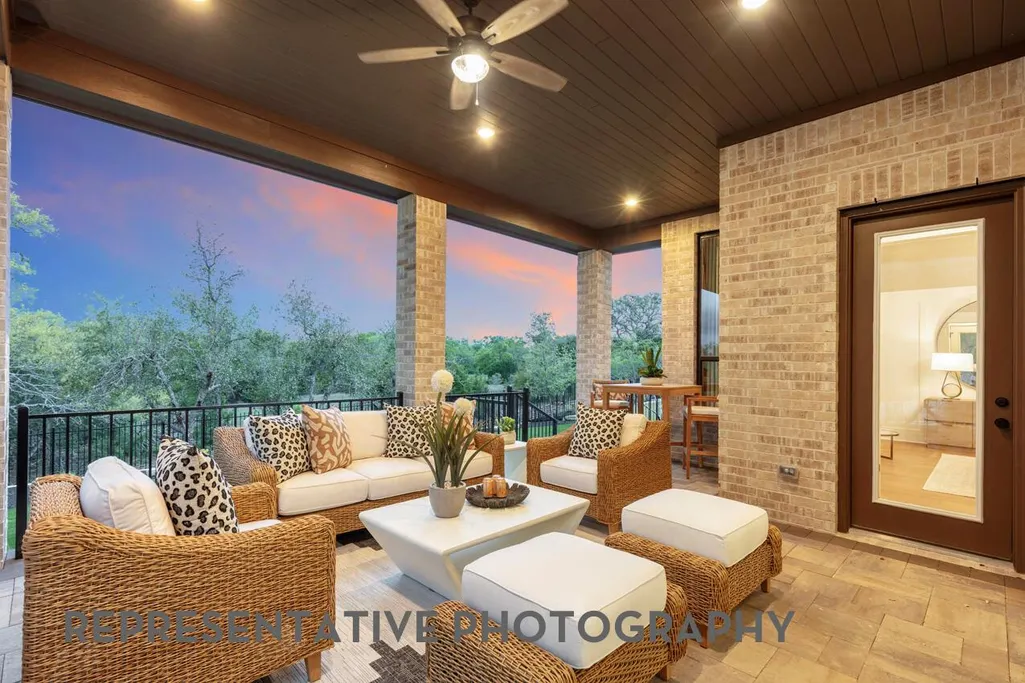
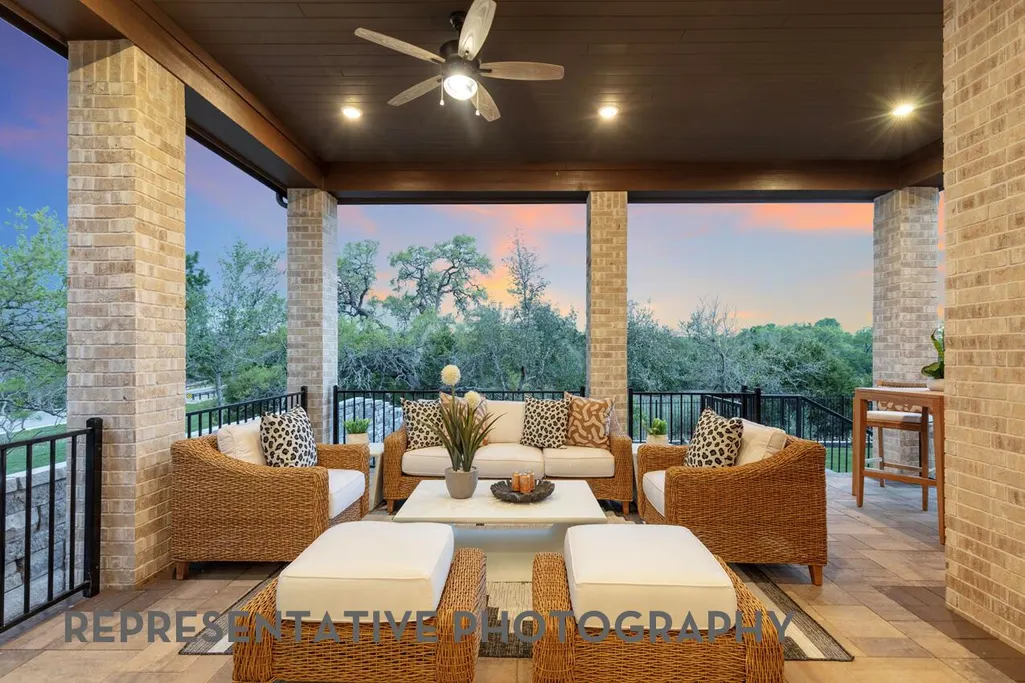
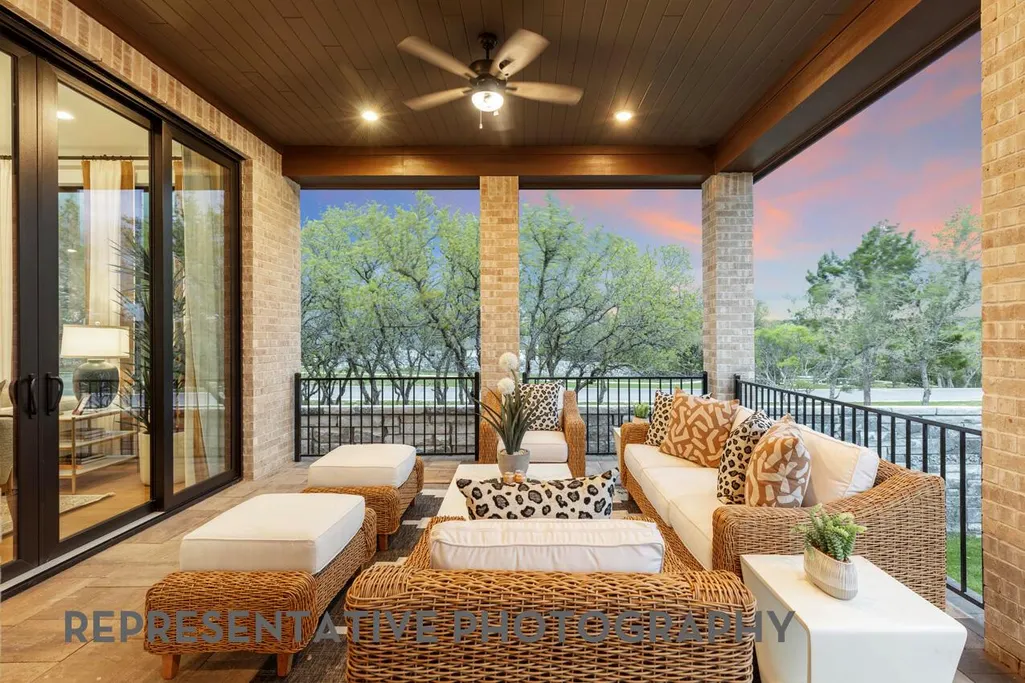
| Patio/Porch Features | Covered,Mosquito System,Patio,Rear Porch |
| Pool Features | None |
| Security Features | Carbon Monoxide Detector(s),Fire Alarm,Smoke Detector(s) |
| Construction Materials | Brick,Masonry – All Sides,Radiant Barrier |
| Year Built | 2026 |
| View | Neighborhood |
| Levels | One |
| Property Subtype | Single Family Residence |
| Tax Year | 2026 |
| Waterfront Features | None |
| Community Features | Clubhouse,Dog Park,Trail(s),Sport Court(s)/Facility,Playground,Fishing |
| Accessibility | None |
| Assoc Fee Paid Per | Annually |
| County | Hays |
| New Construction | Yes |
| Property Type | Residential |
| HOA | Yes |
| Energy Efficient | Appliances,Thermostat,Windows |
| Subdivision Name | 6 Creeks at Waterridge |
| Facing Direction | Southwest |
| Green Sustainability | None |
| Other Structures | None |
| Full Baths | 4 |
| Status | Active |
| Directions | Travel south on I-35 toward Kyle. Take exit 215 (FM 1626/Kyle Parkway) Turn right onto Kohlers Crossing and go approx 2.5 miles Turn left on Jack C Hays Trail turn right onto Six Creeks Blvd Take rig |
| High School | Jack C Hays |
| City | Kyle |
| Disclosures | Public Improvement District |
| Association Name | Kith Management Services |
| MLS Area | HH |
| Lot Size Square Feet | 9147.6 |
| Elementary School | Jim Cullen |
| Middle/Junior High School | R C Barton |
| Property Condition | New Construction |
| Virtual Tour | https://my.matterport.com/show/?m=JrAkPN5ALck&mls=1 |
| Builder Name | Highland Homes |
| Standard Status | Active |
| Year Built Source | Builder |
| Tax Assessed Value | 753180 |
Interior Features
| Interior Amenities | Built-in Features,Ceiling-High,Ceiling-Vaulted,Double Vanity,Entrance Foyer,In-Law Floorplan,Kitchen Island,Multiple Dining Areas,Multiple Living Areas,No Interior Steps,Open Floorplan,Pantry,Recesse |
|---|---|
| Flooring | Carpet,Wood,Tile |
| Fireplace Features | Living Room |
| Window Features | Double Pane Windows,ENERGY STAR Qualified Windows,Vinyl Windows |
| Half Baths | 1 |
| Total Bedrooms | 4 |
| Main Level Bedrooms | 4 |
| LivingAreaSource | Builder |
| Total Baths | 5 |
Exterior Features
| Exterior Amenities | Private Yard |
|---|---|
| Fencing | Back Yard,Privacy,Wood |
| Parking Features | Attached,Garage Door Opener,Garage Faces Front |
| Lot Features | Back Yard,Few Trees,Front Yard,Landscaped |
| Water Source | Public |
| Total Parking | 3 |
| Foundation Details | Slab |
| Lot Dimensions | 129'x70' |
| Lot Size Acres | 0.21 |
| Waterfront Y/N | No |
| Covered Spaces | 3 |
| Horse Y/N | No |
| Horse Amenities | None |
Amenities
- Foreclosure
- Views
- Short Sale
- New Construction
- Adult 55+
- Lease To Own
- No HOA Fees
- Furnished
- Primary On Main
- Air Conditioning
- Seller Finance
- Green
- Fixer Upper
- Horse
- Golf
- Fireplace
- Deck
- Garage
- Basement
- Pool
Property vs Single Family Average in 78640
Price
Year Built
Visits
 Austin Board of REALTORS® Copyright ©2026 All rights reserved.
