

Waterfront - Primary on Main - Seller Financing








Address
17912 Crystal Cv, Jonestown, TX
Price
$ 2,499,900
Property Attributes
- MLS#1922652
- TypeSingle Family
- Listing Status Active
- CountyTRAVIS
- CityJonestown
- AreaLN
- NeighborhoodNorthlake Hills Sec 01
- Zip78645
- StyleSingle Family Residence
- Year Built2006
- Taxes$ 40508
- Price$ 2,499,900
- Bedrooms5
- Full Bathrooms4
- Half Bathrooms1
- Sqr Footage5573
- Lot Size1.8 Acres
Data Source:
Austin Board of REALTORS® (ABOR) as distributed by MLS GRID
Property Description
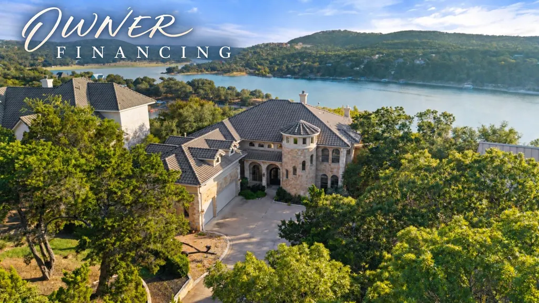
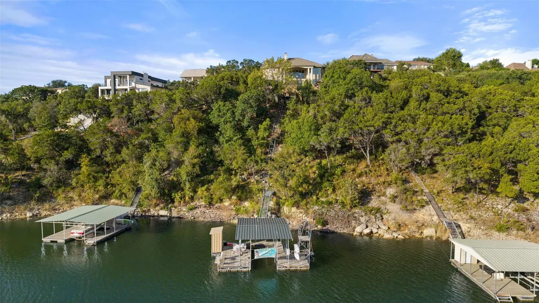
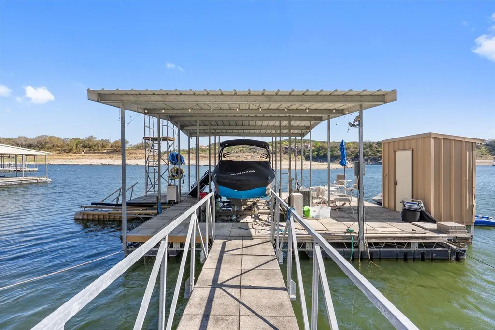
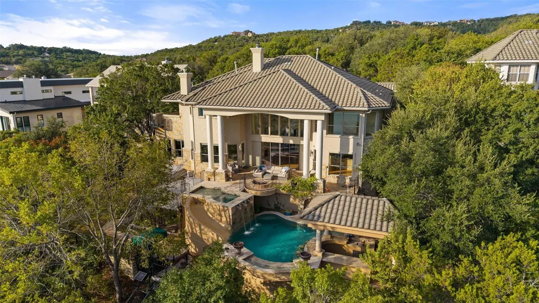
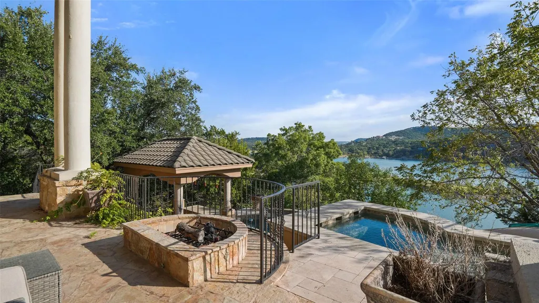
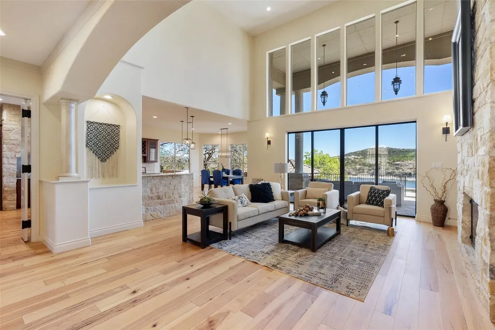
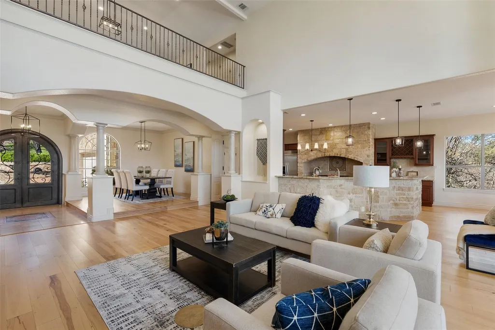
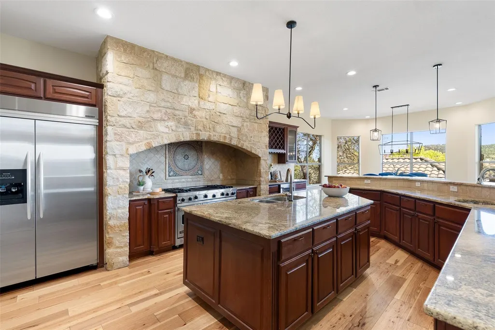
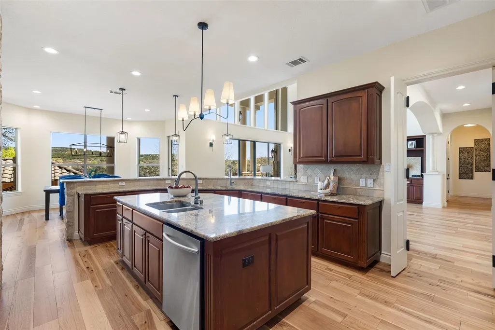
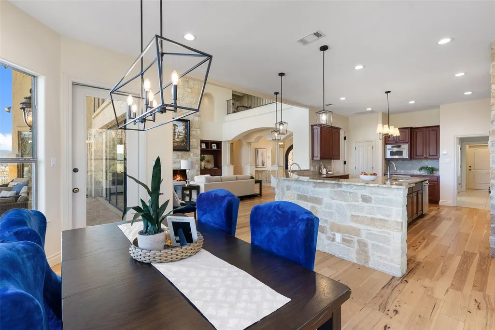
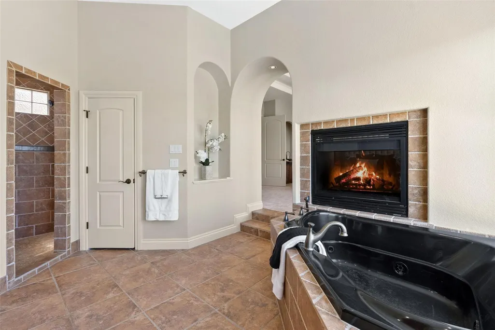
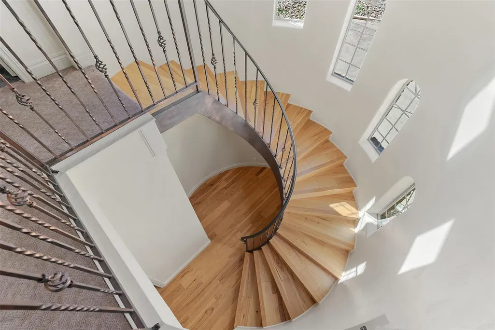
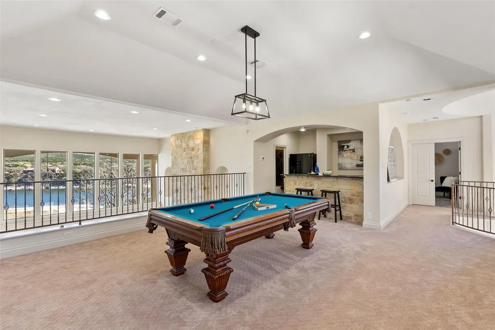
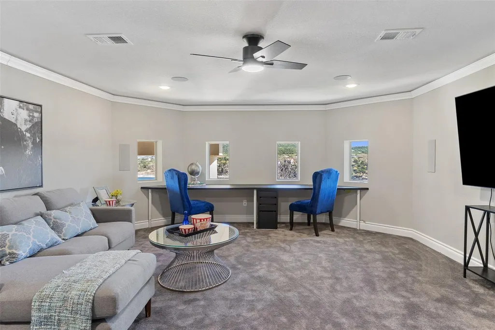
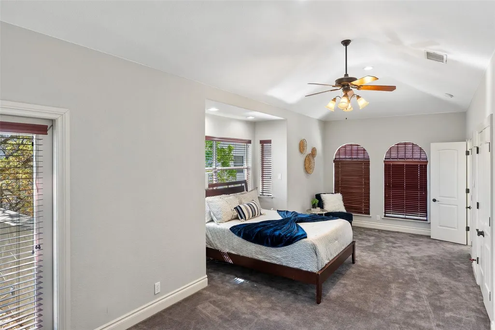
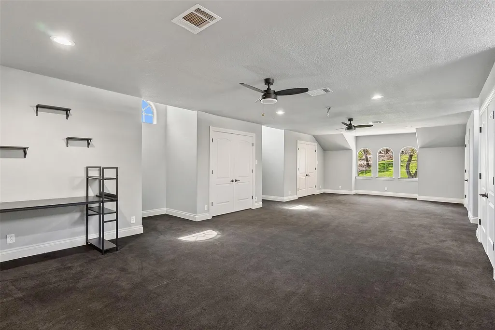
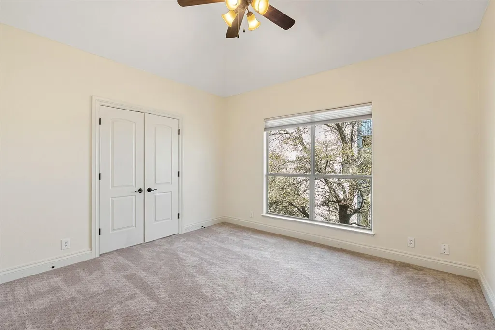
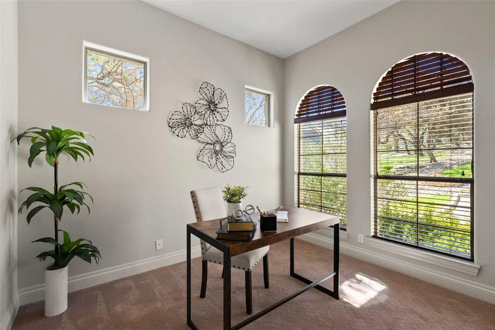
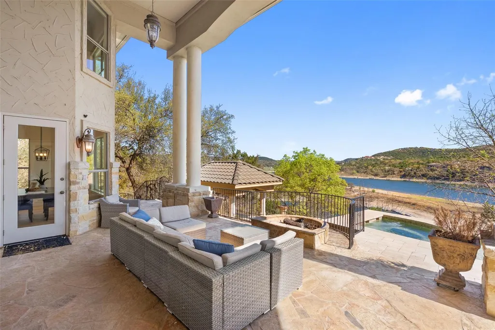
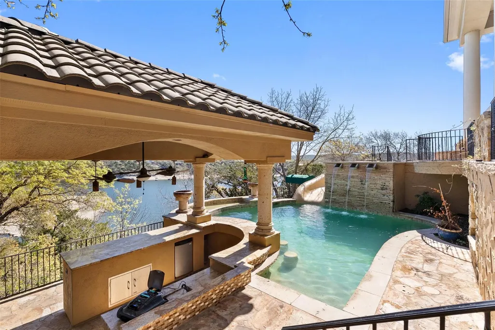
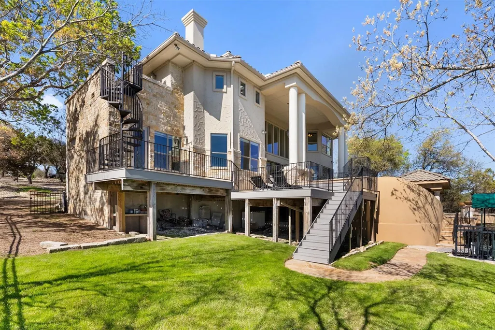
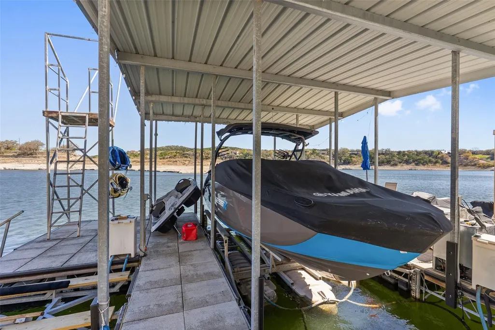
Private Lake Travis retreat with tram access, covered dock, and resort-style outdoor living just minutes from Cedar Park. A covered tram carries you from the home down to the floating dock, where a HydroHoist boat lift and three jet ski lifts are ready for full days on the water. The backyard feels like a private lakeside resort. A heated pool overlooks the water, while new Trex decking connects outdoor spaces from the pool terrace to the dock entrance. The covered patio is designed for entertaining with a full outdoor kitchen featuring granite countertops, gas grill hookups, sink, and a swim-up bar that keeps the conversation going. Inside, expansive windows fill the home with natural light and showcase east-facing Lake Travis views. The open living room anchors the home with a floor-to-ceiling stone fireplace, built-in cabinetry, and seamless access to outdoor spaces. The kitchen is designed for gathering with abundant granite workspace, center island, brick-accent cooktop surround, built-in ovens, double sinks, and a large walk-in pantry. A spacious owner’s suite offers lake views, patio access, fireplace, and a spa-inspired bath with dual vanities, soaking tub, and oversized shower. Game room, media space, oversized bedrooms, and three-car parking complete this thoughtfully designed Lake Travis waterfront home built for entertaining, relaxing, and enjoying life on the water.
| Elementary School | Middle School | High School |
|---|---|---|
| CC Mason Elementary School | Cedar Park Middle School | Cedar Park High School |
| Price History | |
|---|---|
| 3/26/2026 | Listed $2,499,900 |
General Features
| Living Area | 5573 |
|---|---|
| Sewer | Septic Tank |
| Heating | Central,Electric |
| Cooling | Ceiling Fan(s),Central Air,Electric |
| Utilities | Cable Available,Electricity Available,Water Available |
| Roof | Tile |
| Appliances | Cooktop,Dishwasher,Electric Cooktop,Electric Range,Oven,Electric Oven,Self Cleaning Oven,Stainless Steel Appliance(s) |
| HOA Fee | 350 |
| Garage Spaces | 3 |
| Association Fee Includes | See Remarks |
| Patio/Porch Features | Front Porch,Patio,Rear Porch |
| Pool Features | In Ground |
| Construction Materials | Masonite,Masonry – All Sides,Stone,Stucco |
| Year Built | 2006 |
| View | Lake |
| Levels | Two |
| Property Subtype | Single Family Residence |
| Tax Year | 2025 |
| Waterfront Features | Lake Front,Waterfront |
| Community Features | Controlled Access,Pool |
| Accessibility | None |
| Assoc Fee Paid Per | Annually |
| County | Travis |
| New Construction | No |
| Property Type | Residential |
| HOA | Yes |
| Energy Efficient | None |
| Subdivision Name | Northlake Hills Sec 01 |
| Facing Direction | Southwest |
| Green Sustainability | None |
| Other Structures | None |
| Full Baths | 4 |
| Status | Active |
| Directions | Head west on TX-1431 toward Jonestown,Turn left onto W Reed Park Rd,Continue following W Reed Park Rd as it curves,Turn left onto Clearwater Cv (this is where the gated entry is). |
| High School | Cedar Park |
| City | Jonestown |
| Body of Water | Lake Travis |
| Disclosures | Seller Disclosure |
| Association Name | Northlake POA |
| MLS Area | LN |
| Lot Size Square Feet | 78408 |
| Elementary School | CC Mason |
| Tax Annual Amount | 30672.16 |
| Middle/Junior High School | Cedar Park |
| Property Condition | Resale |
| Virtual Tour | https://lakesandluxury.net/17912-crystal-cv- |
| Standard Status | Active |
| Year Built Source | Public Records |
| Tax Assessed Value | 929703 |
| Virtual Tour | https://www.lakehouses4sale.net/listing/cms/17912-crystal-cove-jonestown-lake-travis/ |
Interior Features
| Interior Amenities | Ceiling Fan(s),Ceiling-High,Double Vanity,Eat-in Kitchen,Kitchen Island,Multiple Living Areas,Pantry,Primary Bedroom on Main,Study/Home Office,Walk-In Closet(s) |
|---|---|
| Flooring | Carpet,Tile,Wood |
| Total Fireplaces | 2 |
| Fireplace Features | Gas Log,Living Room,Primary Bedroom |
| Window Features | Screens |
| Half Baths | 1 |
| Total Bedrooms | 5 |
| Main Level Bedrooms | 1 |
| LivingAreaSource | Public Records |
| Total Baths | 5 |
Exterior Features
| Exterior Amenities | Boat Dock - Private,Gutters Full |
|---|---|
| Fencing | Wrought Iron |
| Parking Features | Attached,Garage,Garage Faces Front |
| Lot Features | Back Yard,Front Yard,Sprinkler - Automatic,Trees-Moderate,Views |
| Water Source | Public |
| Total Parking | 3 |
| Foundation Details | Slab |
| Lot Size Acres | 1.8 |
| Waterfront Y/N | Yes |
| Covered Spaces | 3 |
| Horse Y/N | No |
| Horse Amenities | None |
Amenities
- Foreclosure
- Views
- Short Sale
- New Construction
- Adult 55+
- Lease To Own
- No HOA Fees
- Furnished
- Primary On Main
- Air Conditioning
- Seller Finance
- Green
- Fixer Upper
- Horse
- Golf
- Fireplace
- Deck
- Garage
- Basement
- Pool
Property vs Single Family Average in 78645
Price
Taxes
Year Built
Visits
 Austin Board of REALTORS® Copyright ©2026 All rights reserved.
